
Primary on Main
Address
2075 County Road 243f, WILDWOOD, FL
Price
$ 679,900
Property Attributes
- MLS#O6440053
- TypeSingle Family
- Listing Status Active
- CountySumter
- CityWILDWOOD
- AreaWildwood
- NeighborhoodOAK HILL SUB
- Zip34785
- StyleSingle Family Residence
- Year Built2023
- Taxes$ 3591
- Price$ 679,900
- Bedrooms3
- Full Bathrooms2
- Half Bathrooms0
- Sqr Footage2368
- Lot Size1.29 Acres
Data Source:
Stellar MLS
Property Description
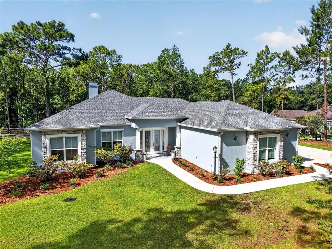
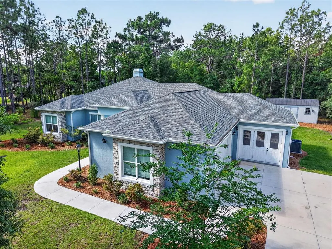
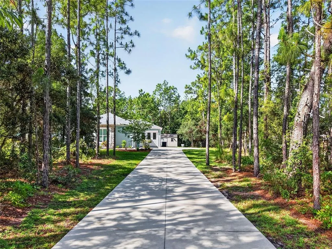
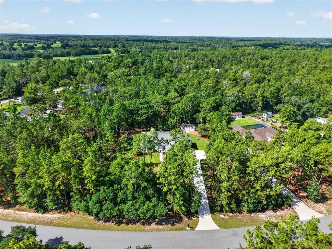
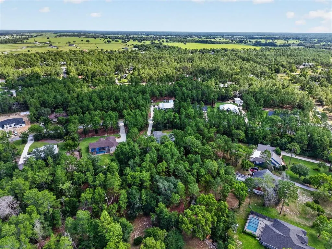
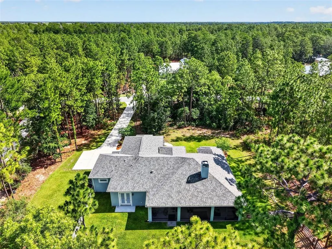
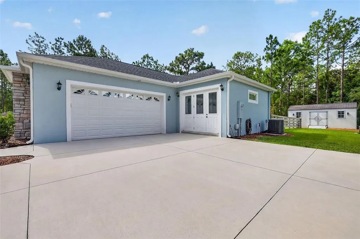
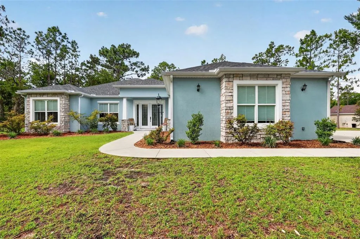
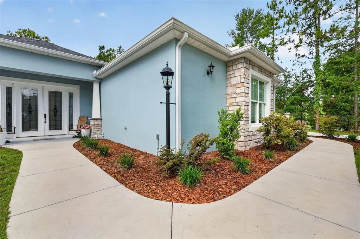
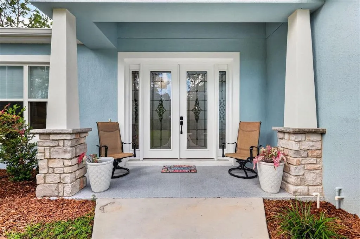
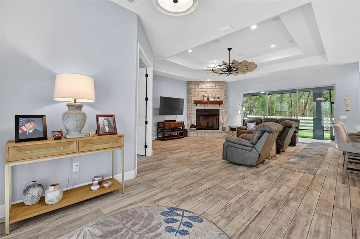
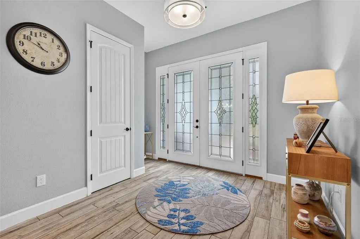
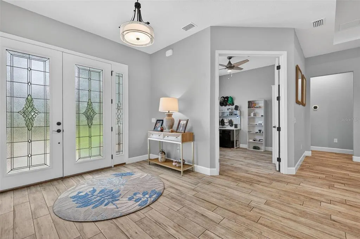
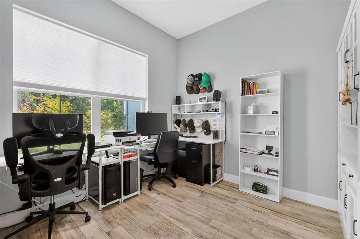
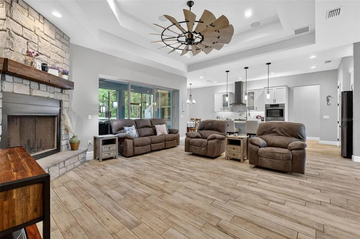
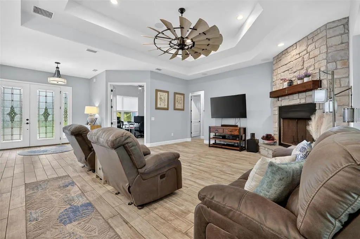
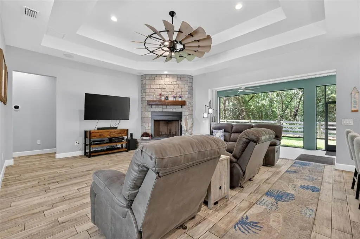
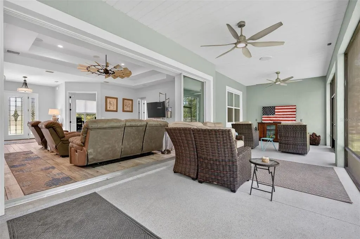
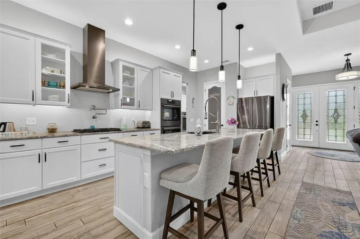
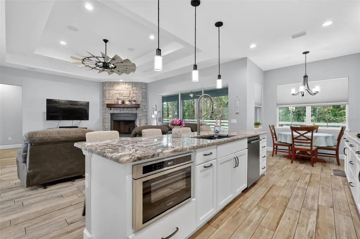
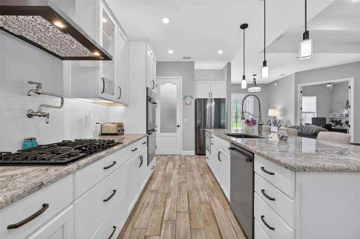
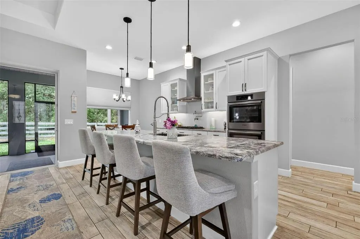
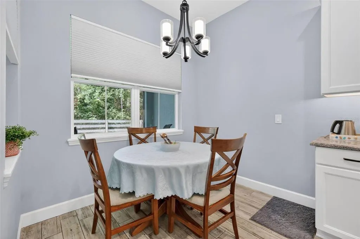
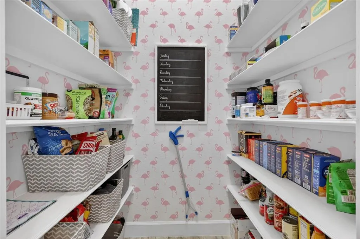
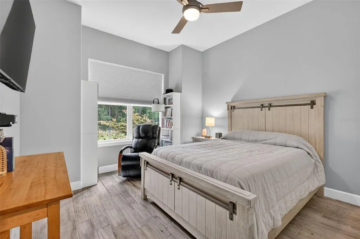
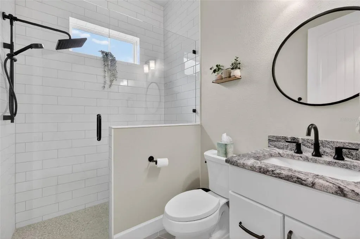
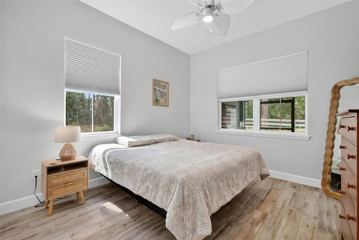
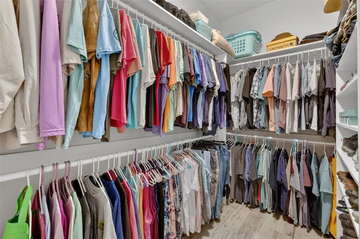
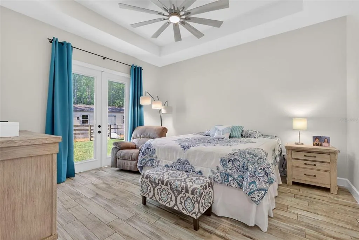
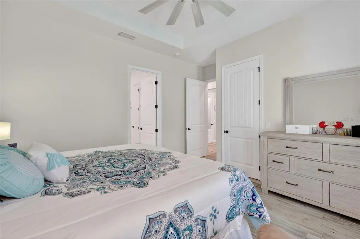
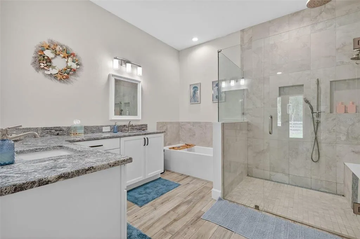
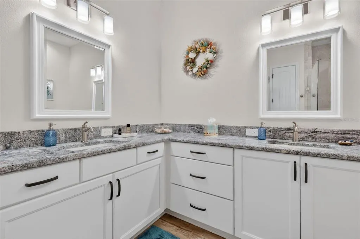
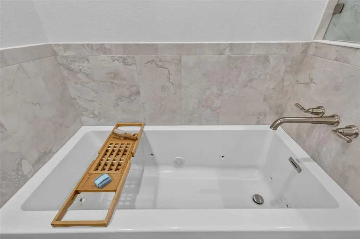
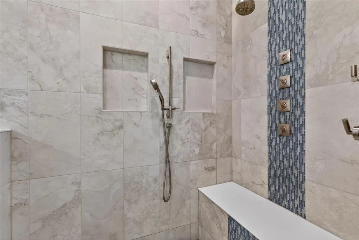
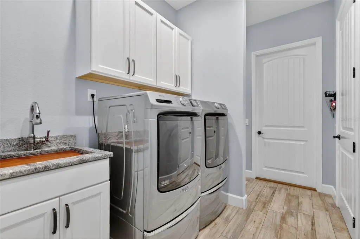
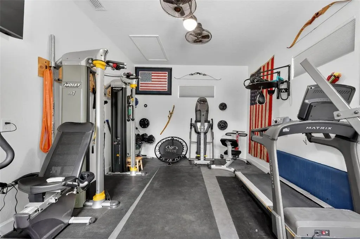
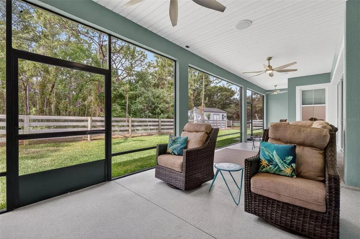
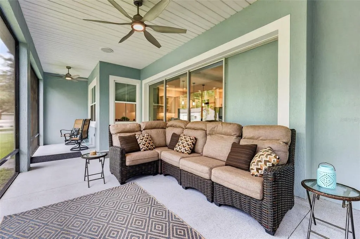
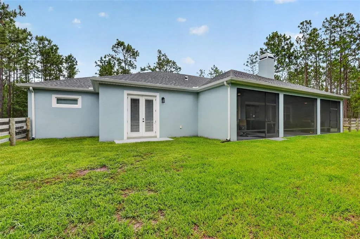
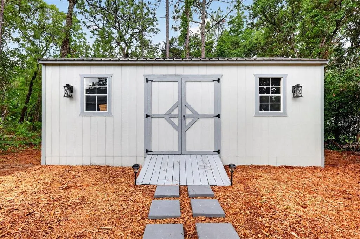
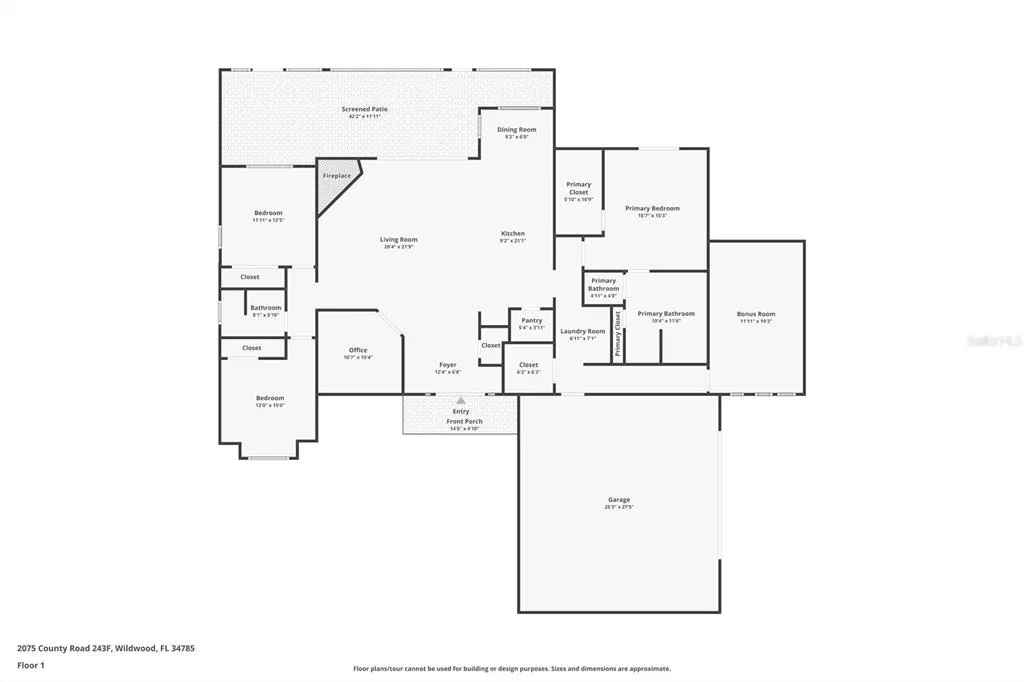
Welcome to an exceptional custom-built estate, completed in 2023 and thoughtfully designed for those who appreciate superior craftsmanship, modern luxury, and effortless comfort. Nestled on a sprawling 1.3-acre homesite in the desirable golf cart community of Oak Hill, this stunning residence features 3 bedrooms, 2 baths, a private office, and an impressive extra flex room, blending elegance with functionality at every turn. From the moment you arrive, the home's striking curb appeal captivates with decorative stone accents, a custom-crafted front entry door flanked by sidelights and meticulously designed architectural details. Step inside to soaring 10-foot ceilings, 8-foot interior doors, and a dramatic 12-foot tray ceiling that creates a grand sense of space and sophistication. The heart of the home is the spectacular gourmet kitchen, featuring granite countertops, a massive 9-foot granite island, custom 42-inch cabinetry with soft-close doors and drawers, double ovens, and a premium suite of Bosch appliances including a 30-inch five-burner gas cooktop, convenient pot filler, 650 CFM exhaust hood, dishwasher, and microwave drawer, and custom walk in pantry with designer wood shelving and premium wallcoverings. The spacious great room is anchored by a beautiful stone wood-burning fireplace with custom hearth and mantel, while a whole-home KLIPSCH multi-room surround sound system elevates everyday living. Expansive 12-foot-wide triple sliding glass doors seamlessly connect the indoor living space to the oversized screened lanai. Retreat to the luxurious owner's suite, complete with tray ceilings, a designer 65-inch fan, double French doors with built-in blinds leading to the backyard, and an extraordinary custom walk-in closet with 11' x 6' wood shelving system. The spa-inspired primary bath includes a dual granite vanity, a relaxing Jacuzzi soaking tub, and an oversized designer shower featuring a rainfall showerhead, handheld sprayer, body jets, built-in bench, glass enclosure, and custom waterfall tile design. Designed for versatility, the home also includes a dedicated office and an impressive 11' x 12' flex room with a private entrance and plumbing already installed for a future sink-good for a guest suite, studio, or hobby space. Additional premium features include: • Central vacuum system • 8O-gallon hybrid water heater• 16-SEER HVAC system with variable-speed air handler• Return air vents in every room for superior comfort • Indoor 6' x 6' storage room with custom shelving • Laundry area with granite-topped sink and gas or electric dryer hookup • Spray foam insulation in trusses and core-filled block walls for outstanding energy performance Outdoor living is equally impressive. The expansive 12' x 39' screened lanai is equipped with three DC motor fans, ceiling speakers, and is pre-plumbed with water and electric for a future use. The fully fenced backyard features four-board fencing and ample room to create your dream outdoor oasis. For hobbyists, or workshop needs, the 12' x 24' detached insulated building is pre-wired and finished with insulated walls and ceilings. This remarkable custom residence combines luxury finishes, advanced energy efficiency, exceptional storage, and flexible living spaces-all set on a private 1.3-acre homesite- a rare opportunity to own a truly one-of-a-kind Florida estate where every detail has been carefully curated for luxury, comfort and lasting value.
| Elementary School | Middle School | High School |
|---|---|---|
| Wildwood Elementary Elementary School | Wildwood Middle Middle School | Wildwood High High School |
| Price History | |
|---|---|
| 9/8/2026 | Listed $679,900 |
General Features
| Sewer | Septic Tank |
|---|---|
| Heating | Central,Electric,Heat Pump,Propane |
| Cooling | Central Air |
| Utilities | Cable Available,Electricity Available,Electricity Connected,Phone Available,Propane,Sewer Connected,Sprinkler Well,Street Lights,Underground Utilities,Water Connected |
| Roof | Shingle |
| Appliances | Built-In Oven,Cooktop,Dishwasher,Disposal,Electric Water Heater,Exhaust Fan,Microwave,Range Hood |
| Zoning | R |
| HOA Fee | 17 |
| Garage Spaces | 2 |
| Association Fee Includes | None |
| Construction Materials | Block,Stone,Stucco |
| Pets Allowed | No |
| Year Built | 2023 |
| Levels | One |
| Property Subtype | Single Family Residence |
| Tax Year | 2025 |
| Ownership | Fee Simple |
| Assoc Fee Paid Per | Monthly |
| County | Sumter |
| New Construction | false |
| Property Type | Residential |
| Attached Garage | true |
| Subdivision Name | OAK HILL SUB |
| Facing Direction | North |
| Garage Y/N | true |
| Total Rooms | 13 |
| Full Baths | 2 |
| Status | Active |
| Directions | Drive south on Main St/US 301. Right to SR 44. Right to County Road 243B. Turn right to stay on County Road 243B. Left to County Road 243F. Property is on the left. |
| High School | Wildwood High |
| City | WILDWOOD |
| Association Name | Matt Case |
| Senior Community Y/N | false |
| MLS Area | 34785 - Wildwood |
| Lot Size Units | Acres |
| Lot Size Square Feet | 56192 |
| Carport Y/N | false |
| Listing Terms | Cash,Conventional,FHA,Other,VA Loan |
| Elementary School | Wildwood Elementary |
| Land Lease Y/N | false |
| Tax Annual Amount | 3591 |
| Home Warranty Y/N | false |
| Middle/Junior High School | Wildwood Middle |
| Property Condition | Completed |
| Additional Parcels Y/N | false |
| Lease Considered Y/N | false |
| Virtual Tour | https://www.zillow.com/view-imx/cee0b11c-94e9-4eea-93a2-152f4e0bd88a?wl=true&setAttribution=mls&initialViewType=pano |
| Building Area Units | Square Feet |
| Living Area Units | Square Feet |
| Standard Status | Active |
| Occupancy Type | Owner |
| Tax Lot | 6 |
| Legal Description | LOT 6 BLK 3 WILDWOOD COUNTRY ESTATES PHASE I PB 4 PGS 48-48F A/K/A LOT 6 OAK HILL SUBDIVISION |
| Water Access Y/N | false |
| Monthly HOA Amount | 17 |
| Water View Y/N | false |
| Flood Zone Code | X |
| In Law Suite YN | false |
| Flood Zone Code X | Yes |
| DockY/N | false |
Interior Features
| Interior Amenities | Built-in Features,Cathedral Ceiling(s),Ceiling Fan(s),Central Vacuum,Eating Space In Kitchen,High Ceilings,Kitchen/Family Room Combo,Open Floorplan,Primary Bedroom Main Floor,Solid Surface Counters,Solid Wood Cabinets,Split Bedroom,Stone Counters,Thermostat,Tray Ceiling(s),Walk-In Closet(s),Window Treatments |
|---|---|
| Flooring | Ceramic Tile,Porcelain Tile,Tile |
| Furnished Y/N | Unfurnished |
| Fireplace Features | Wood Burning |
| Air Conditioning Y/N | true |
| Heating Y/N | true |
| Fireplace Y/N | true |
| Laundry Features | Electric Dryer Hookup,Gas Dryer Hookup,Inside,Laundry Room,Washer Hookup |
| Total Bedrooms | 3 |
| LivingAreaSource | Owner |
| Total Baths | 2 |
Exterior Features
| Exterior Amenities | Irrigation System,Lighting,Rain Gutters,Sidewalk |
|---|---|
| Water Source | Well |
| Lot Size Area | 1.29 |
| Foundation Details | Slab |
| Building Area Total | 2368 |
| Lot Size Acres | 1.29 |
| Road Surface Type | Asphalt,Concrete,Paved |
| Private Pool | false |
| Waterfront Y/N | false |
| Covered Spaces | 2 |
Amenities
- Foreclosure
- Views
- Short Sale
- New Construction
- Adult 55+
- Lease To Own
- No HOA Fees
- Furnished
- Primary On Main
- Air Conditioning
- Seller Finance
- Green
- Fixer Upper
- Horse
- Golf
- Fireplace
- Deck
- Garage
- Basement
- Pool
Property vs Single Family Average in 34785
Price
Taxes
Year Built
 Copyright © MFRMLS.com All information deemed reliable but not guaranteed. All properties are subject to prior sale, change or withdrawal. Neither listing broker(s) or information provider(s) shall be responsible for any typographical errors, misinformation, misprints and shall be held totally harmless. Listing(s) information is provided for consumers personal, non-commercial use and may not be used for any purpose other than to identify prospective properties consumers may be interested in purchasing. Information on this site was last updated Last updated on September 14, 2026 2:53 AM UTC The listing information on this page last changed on Last updated on September 14, 2026 2:53 AM UTCd. The data relating to real estate for sale on this website comes in part from the Internet Data Exchange program of MFR MLS.
All information deemed reliable but not guaranteed. All properties are subject to prior sale, change or withdrawal. Neither listing broker(s) or information provider(s) shall be responsible for any typographical errors, misinformation, misprints and shall be held totally harmless. Listing(s) information is provided for consumers personal, non-commercial use and may not be used for any purpose other than to identify prospective properties consumers may be interested in purchasing.
Updated on September 14, 2026 2:53 AM UTC
Copyright © MFRMLS.com All information deemed reliable but not guaranteed. All properties are subject to prior sale, change or withdrawal. Neither listing broker(s) or information provider(s) shall be responsible for any typographical errors, misinformation, misprints and shall be held totally harmless. Listing(s) information is provided for consumers personal, non-commercial use and may not be used for any purpose other than to identify prospective properties consumers may be interested in purchasing. Information on this site was last updated Last updated on September 14, 2026 2:53 AM UTC The listing information on this page last changed on Last updated on September 14, 2026 2:53 AM UTCd. The data relating to real estate for sale on this website comes in part from the Internet Data Exchange program of MFR MLS.
All information deemed reliable but not guaranteed. All properties are subject to prior sale, change or withdrawal. Neither listing broker(s) or information provider(s) shall be responsible for any typographical errors, misinformation, misprints and shall be held totally harmless. Listing(s) information is provided for consumers personal, non-commercial use and may not be used for any purpose other than to identify prospective properties consumers may be interested in purchasing.
Updated on September 14, 2026 2:53 AM UTC
